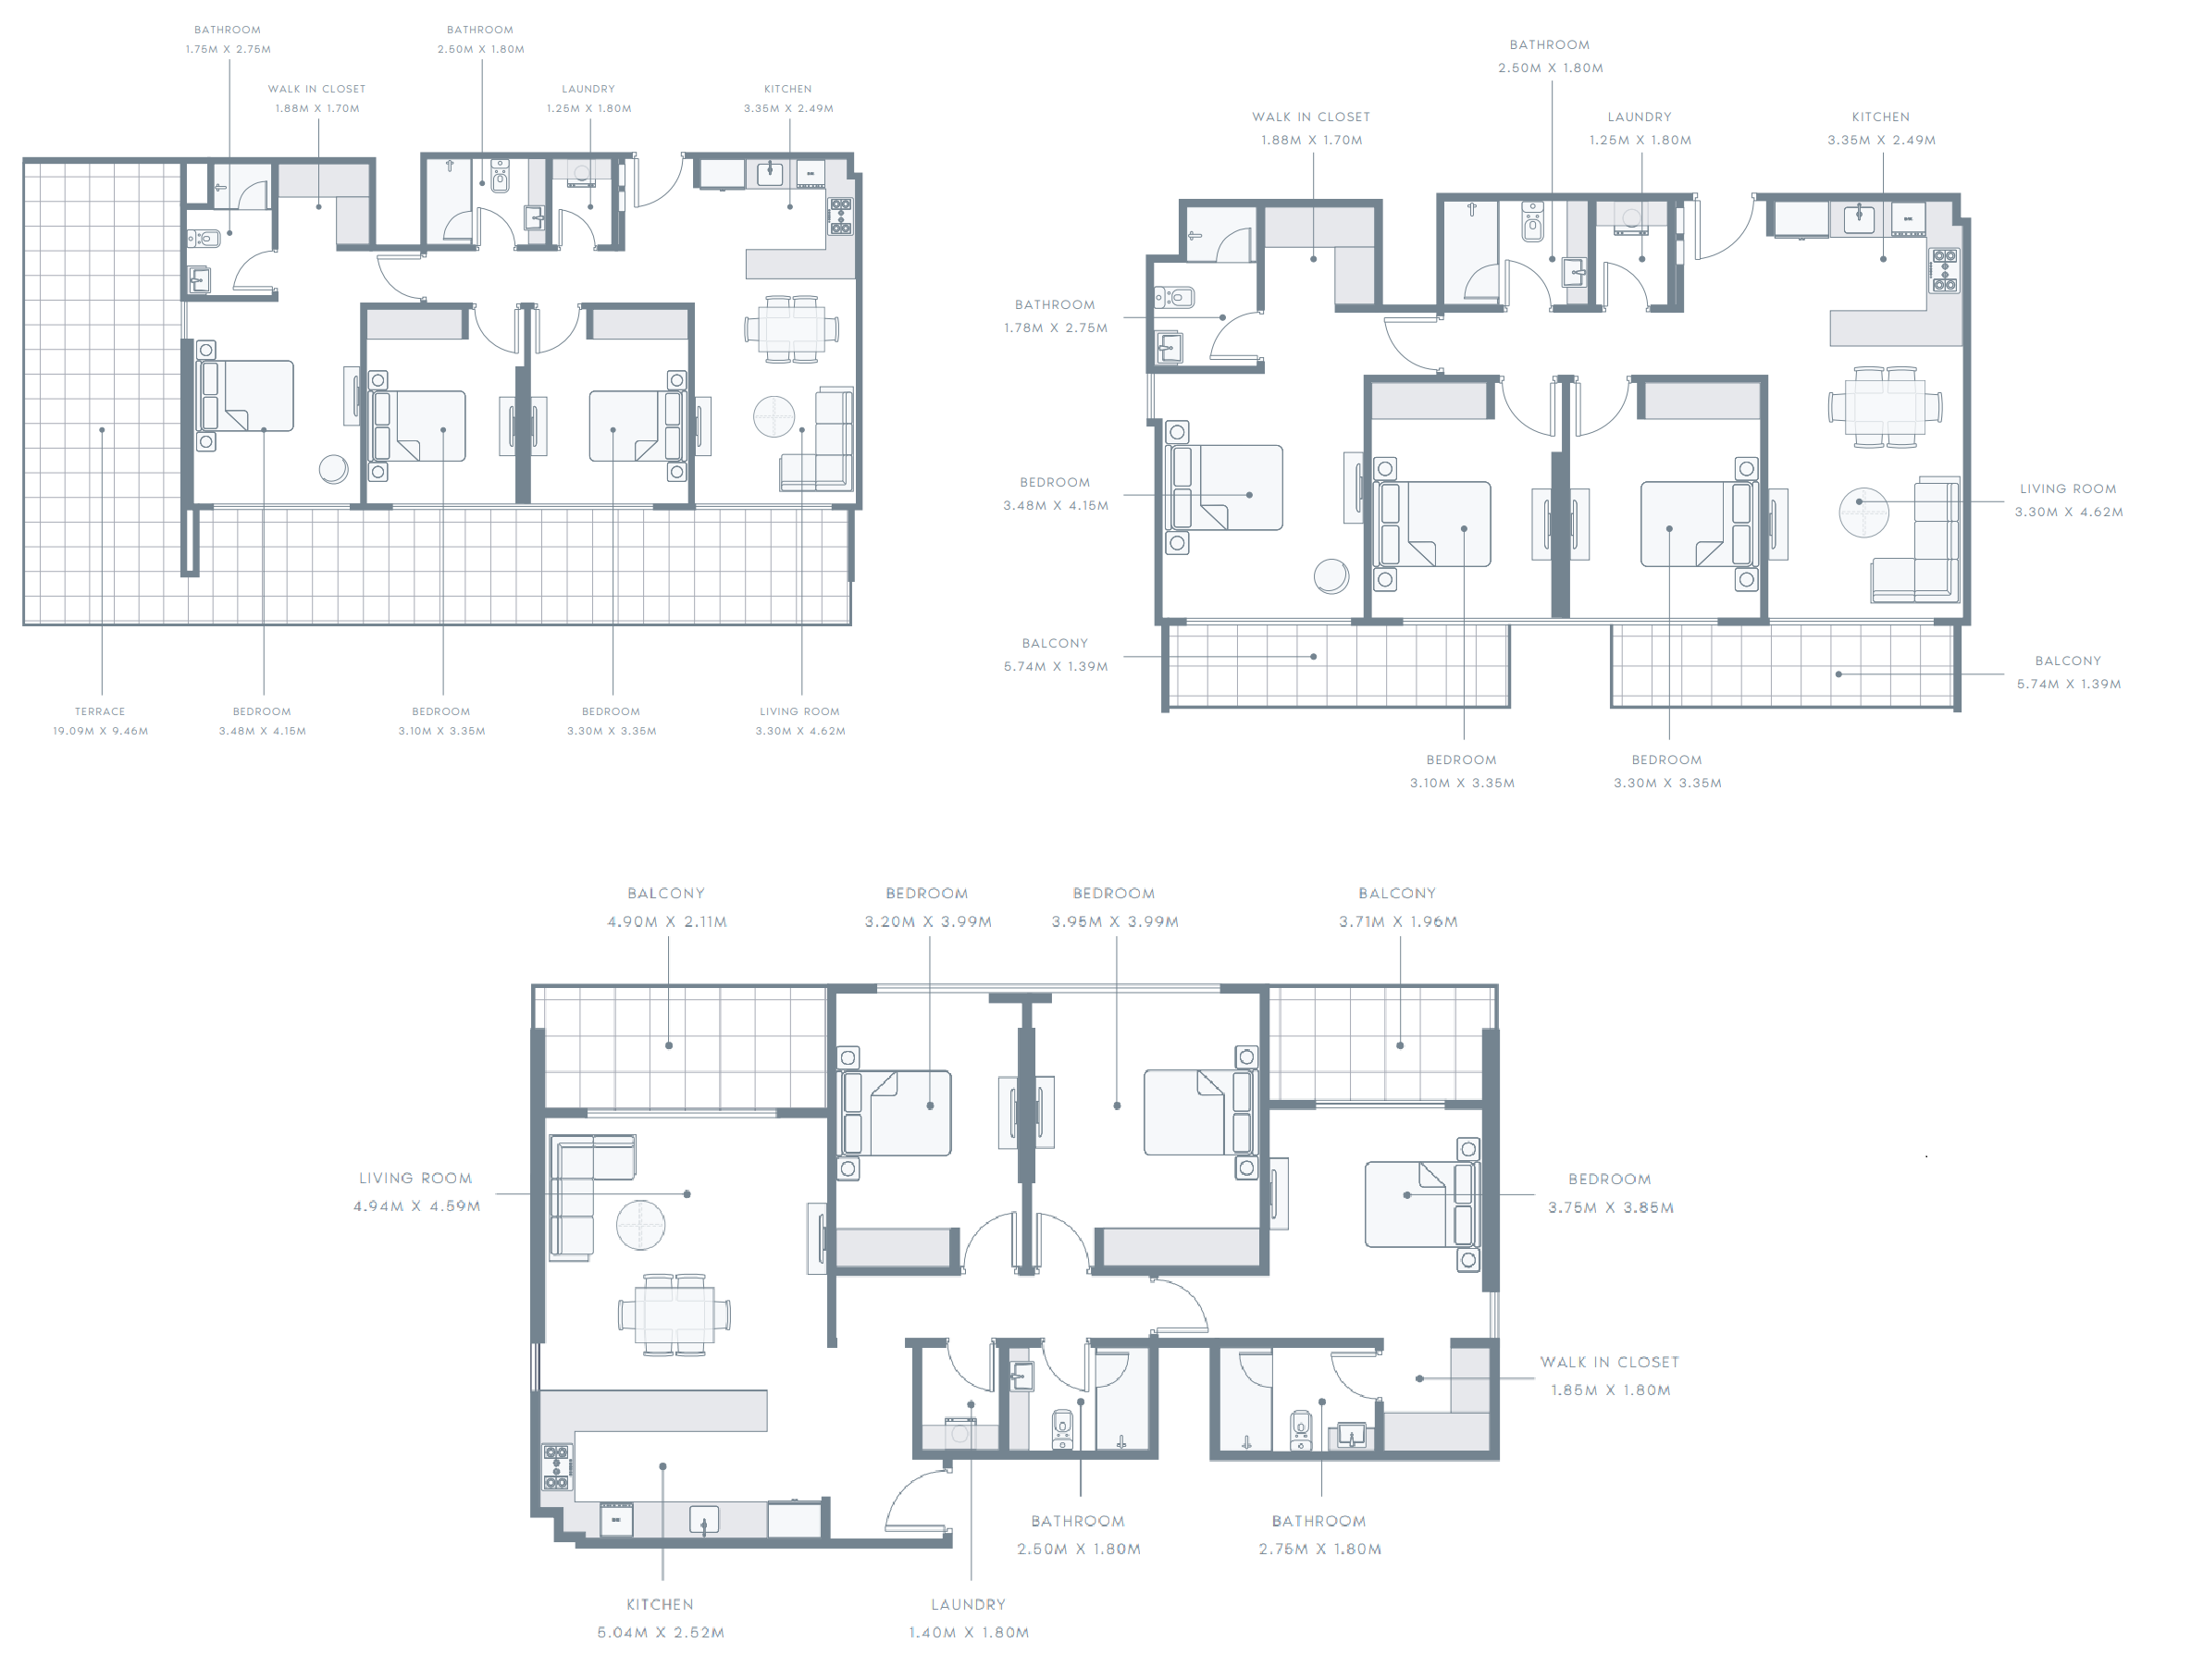
Step into elegant urban living with this spacious 3-bedroom apartment in Azizi Amber, located in the vibrant community of Al Furjan Phase 6, Dubai. Positioned on the 2nd floor, Unit 209 spans a total area of 1261.22 sq. ft., offering a generous 1,068.97 sq. ft. of interior living space and a large 192.25 sq. ft. balcony overlooking the serene main road.
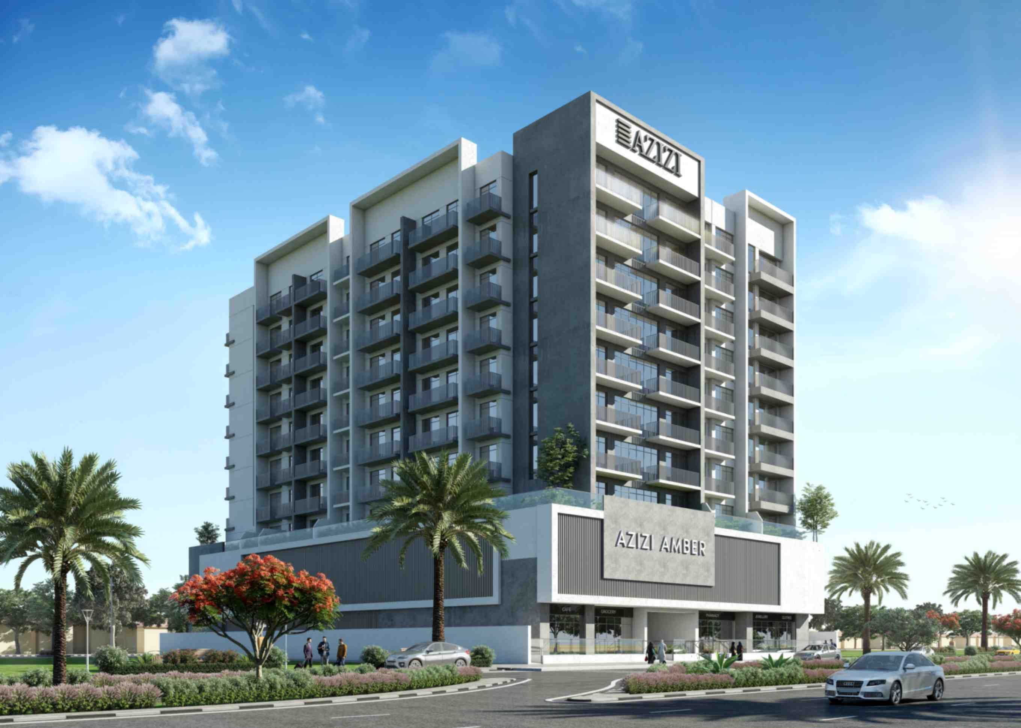
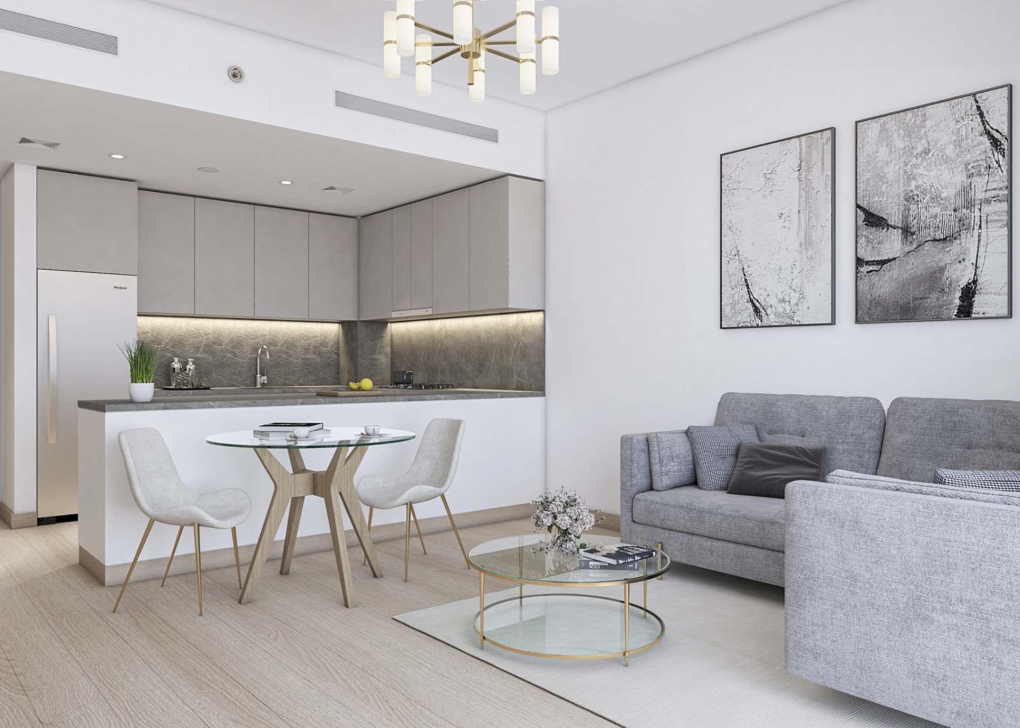
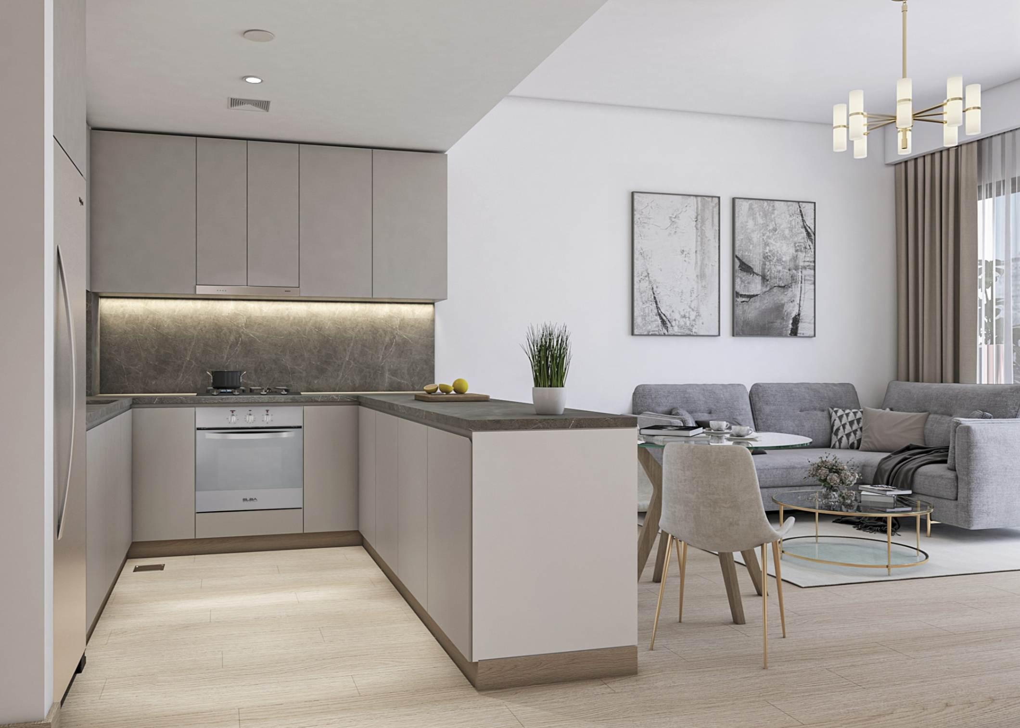
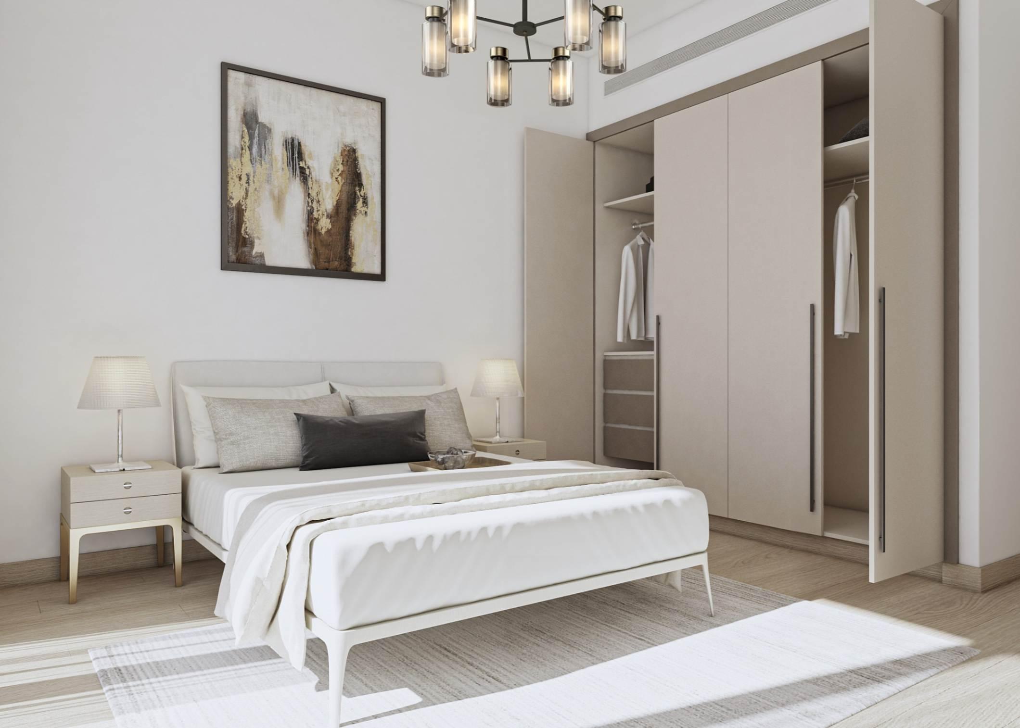
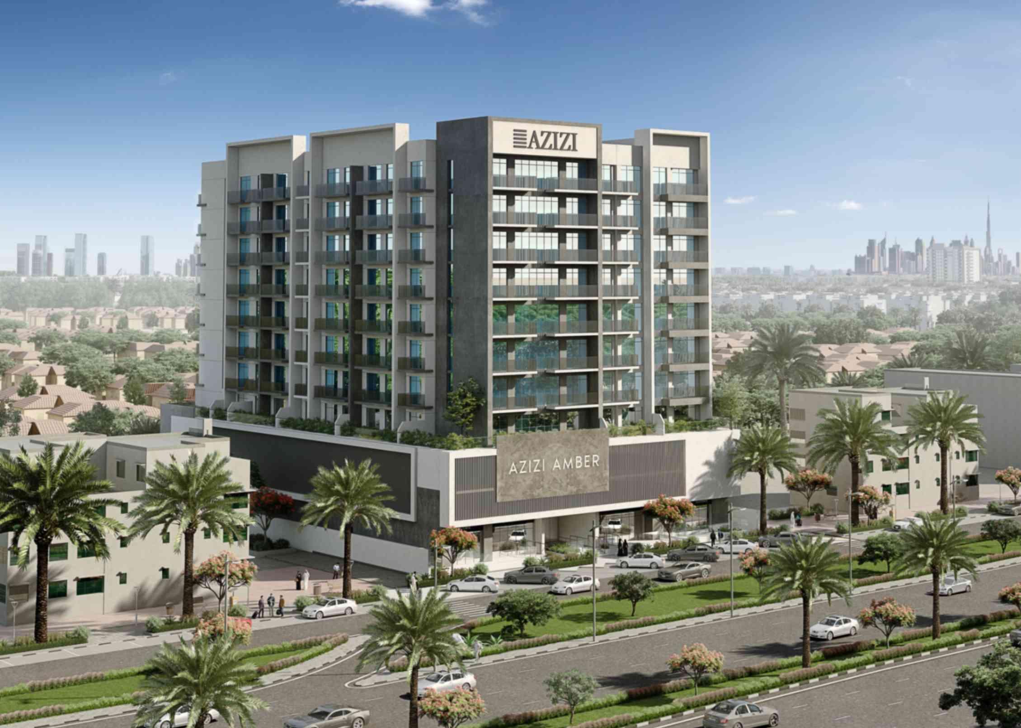
Crafted by Azizi Developments, Azizi Amber is a G+8 low-rise residential building designed to deliver modern comfort, strategic connectivity, and smart layouts. This apartment features a bright and airy layout with an open-plan kitchen, a large living room, premium-quality finishes, and built-in wardrobes—making it perfect for young professionals, couples, or savvy investors.
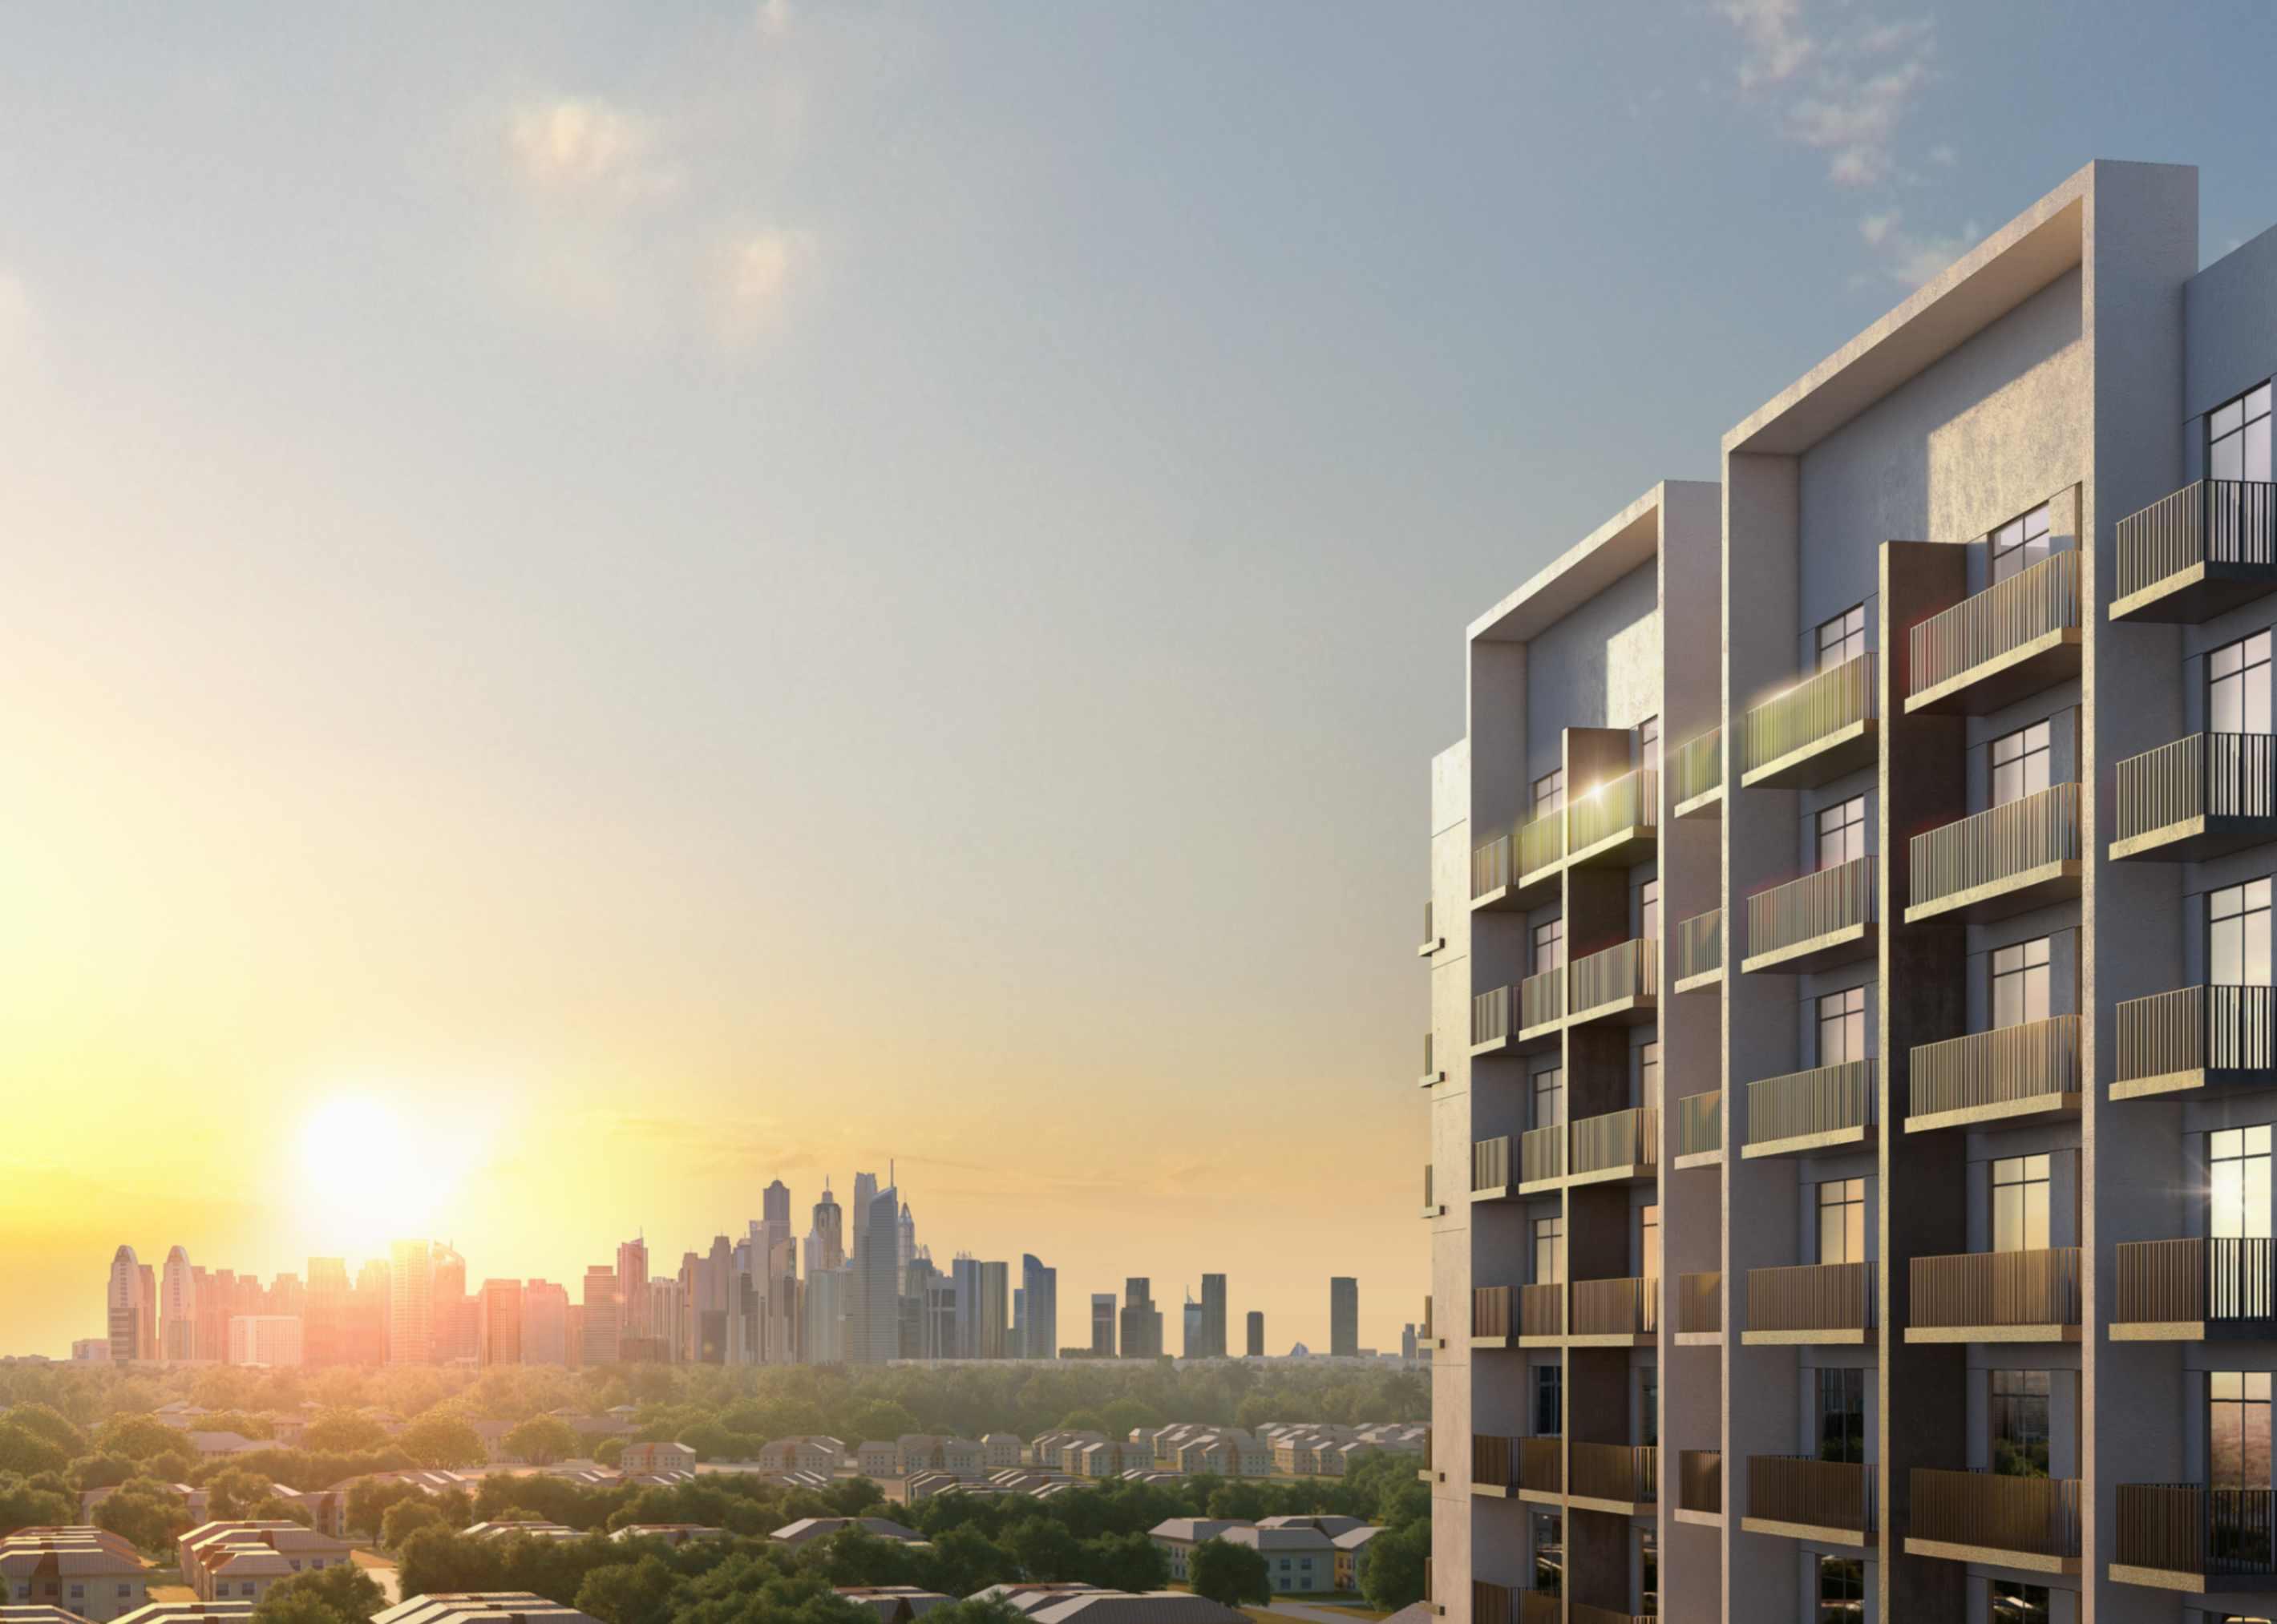
The development is just 1 minute from Al Furjan Metro Station and offers easy access to Sheikh Zayed Road, Mohammed Bin Zayed Road, and major Dubai landmarks such as Dubai Marina, JBR, and Expo City.
Whether you're looking to move in, lease out, or secure a long-term asset, this unit offers outstanding value in one of Dubai’s high-growth areas.
Property Summary
- Project: Azizi Amber
- Phase: Al Furjan Phase 6
- Unit No.: 209
- Floor: 2nd
- Bedrooms: 3 Bedroom
- View: Main Road View
- Unit Size: 1,068.97 sq. ft.
- Balcony: 192.25 sq. ft.
- Total Area: 1,261.22 sq. ft.
- Status: Available
- Payment Plan: Standard
- Price: AED 2,057,000.00
- Ownership: Freehold
- Developer: Azizi Developments
- Handover: Q4 2024
Key Features
- 3 Spacious bedroom
- Large balcony with main road view
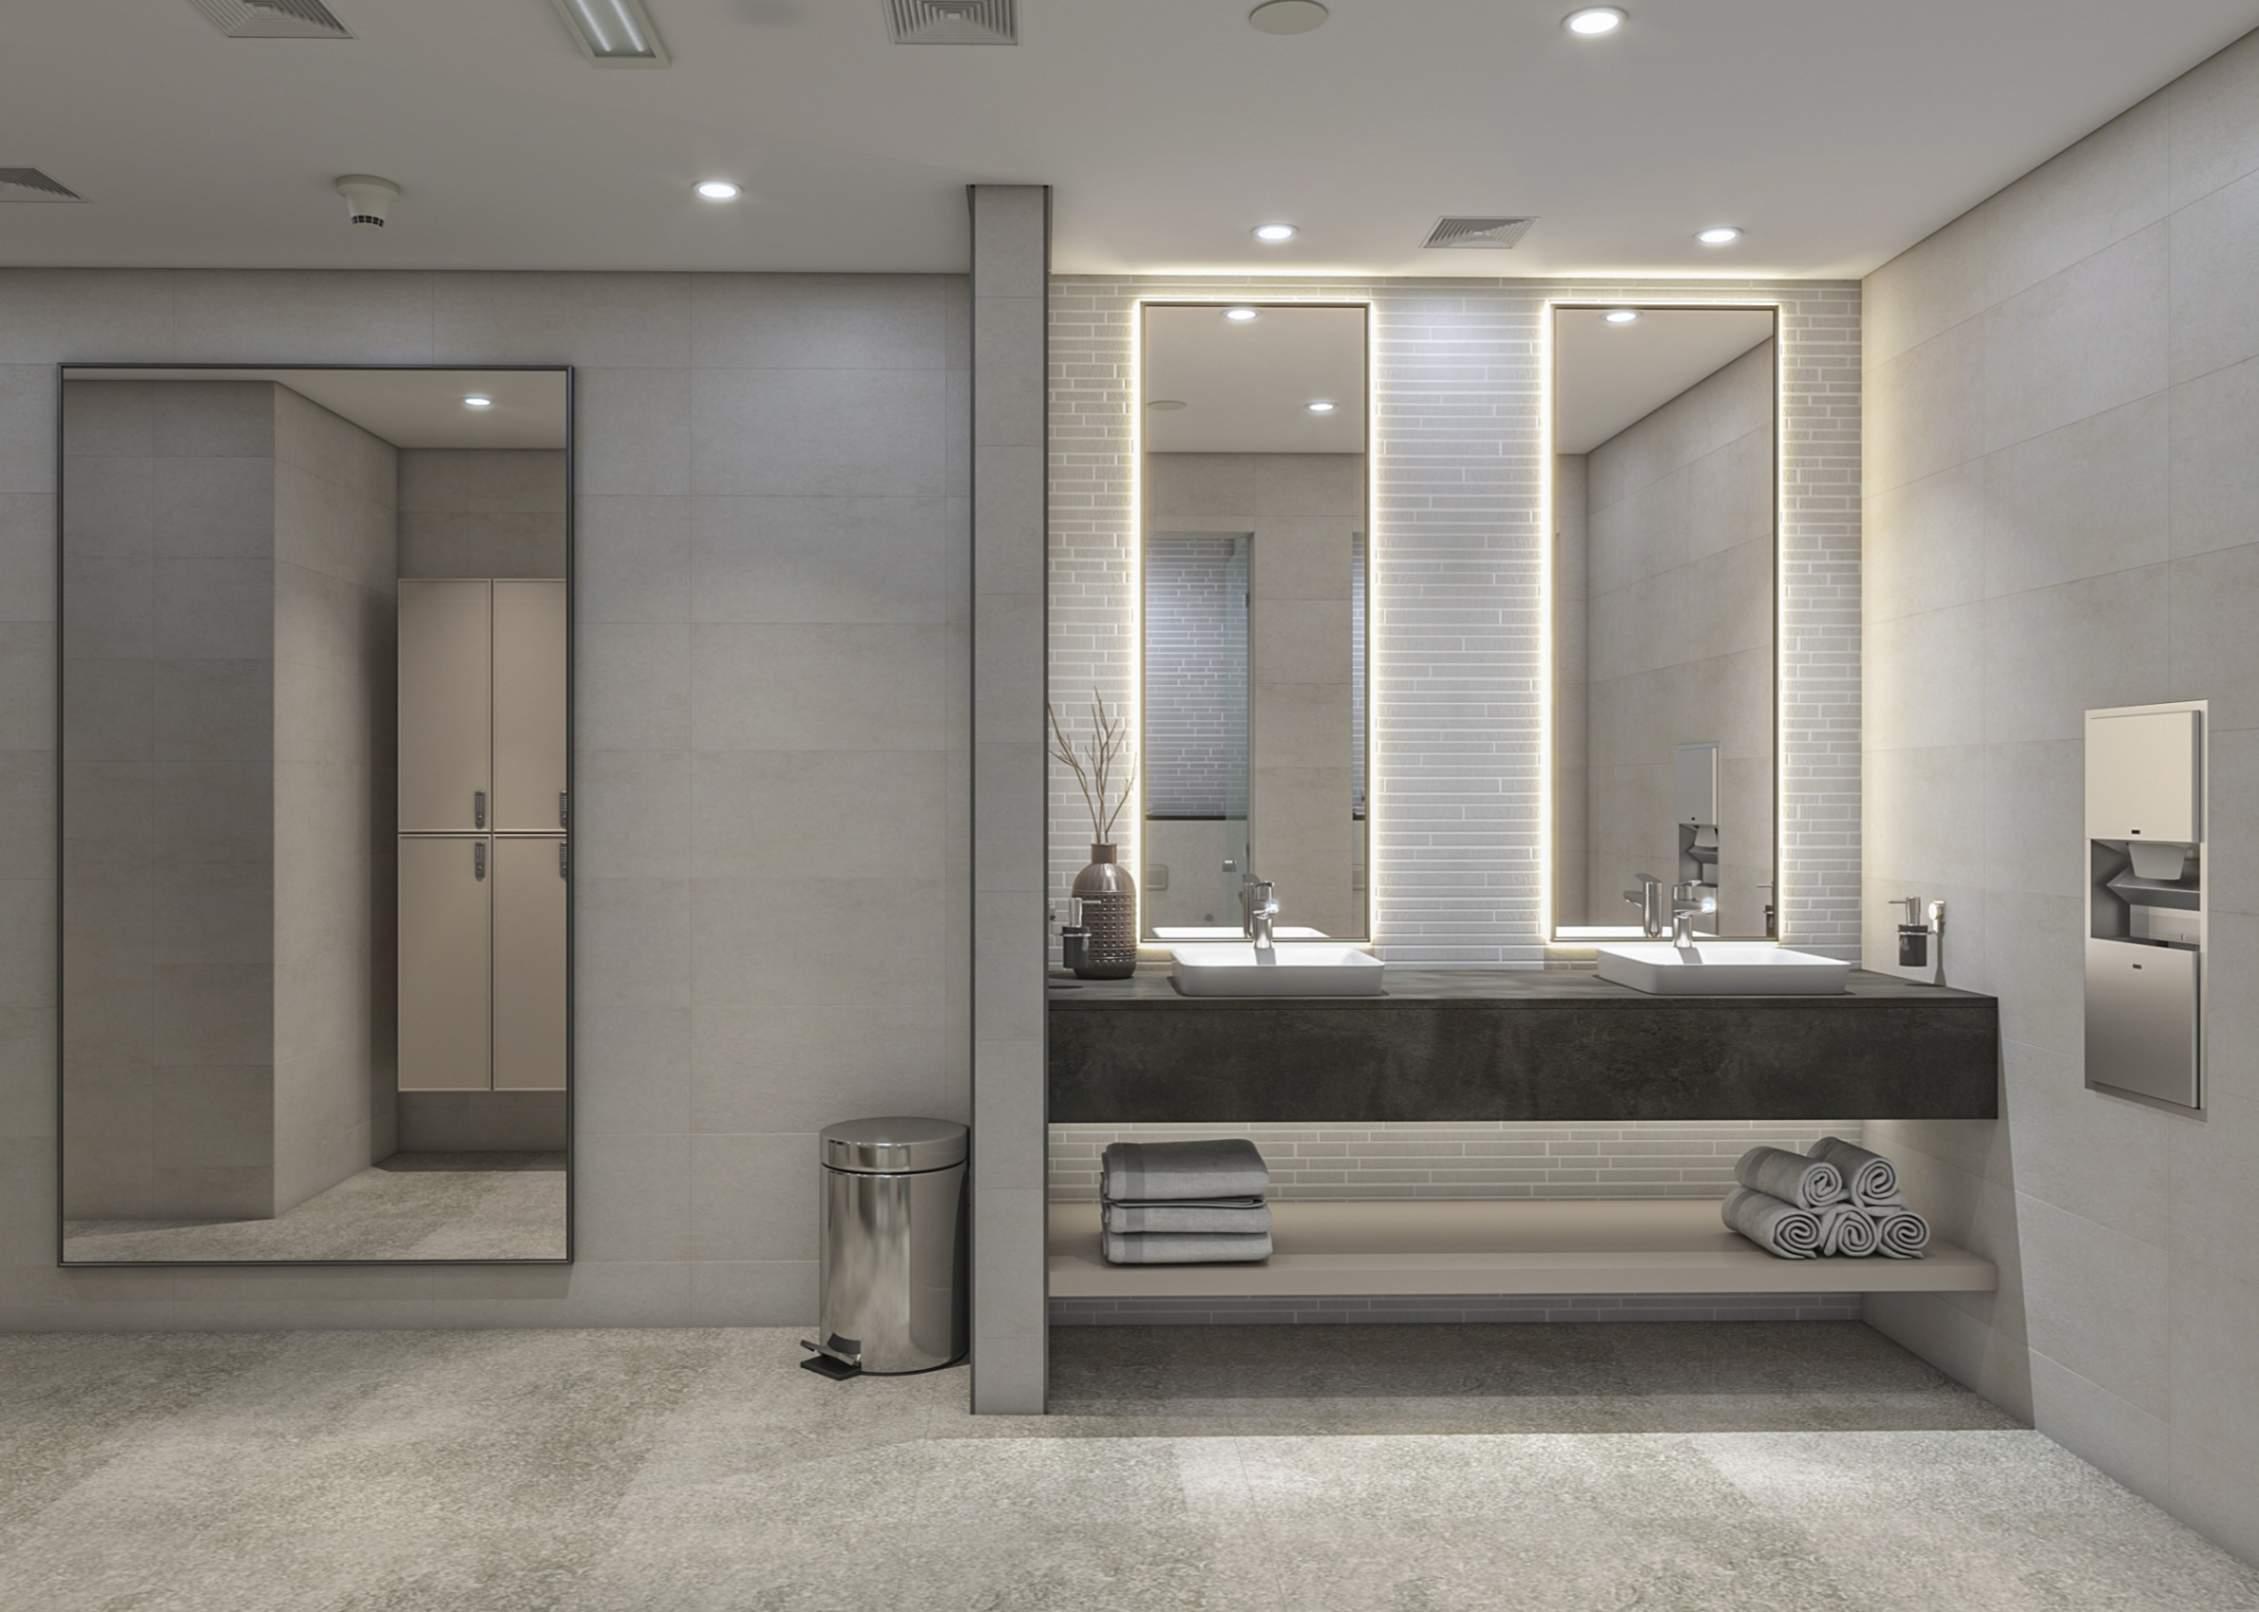
- Premium finishes and fittings
- Central A/C & built-in wardrobes
- High-speed elevators
- Concierge and 24/7 security
Community Amenities
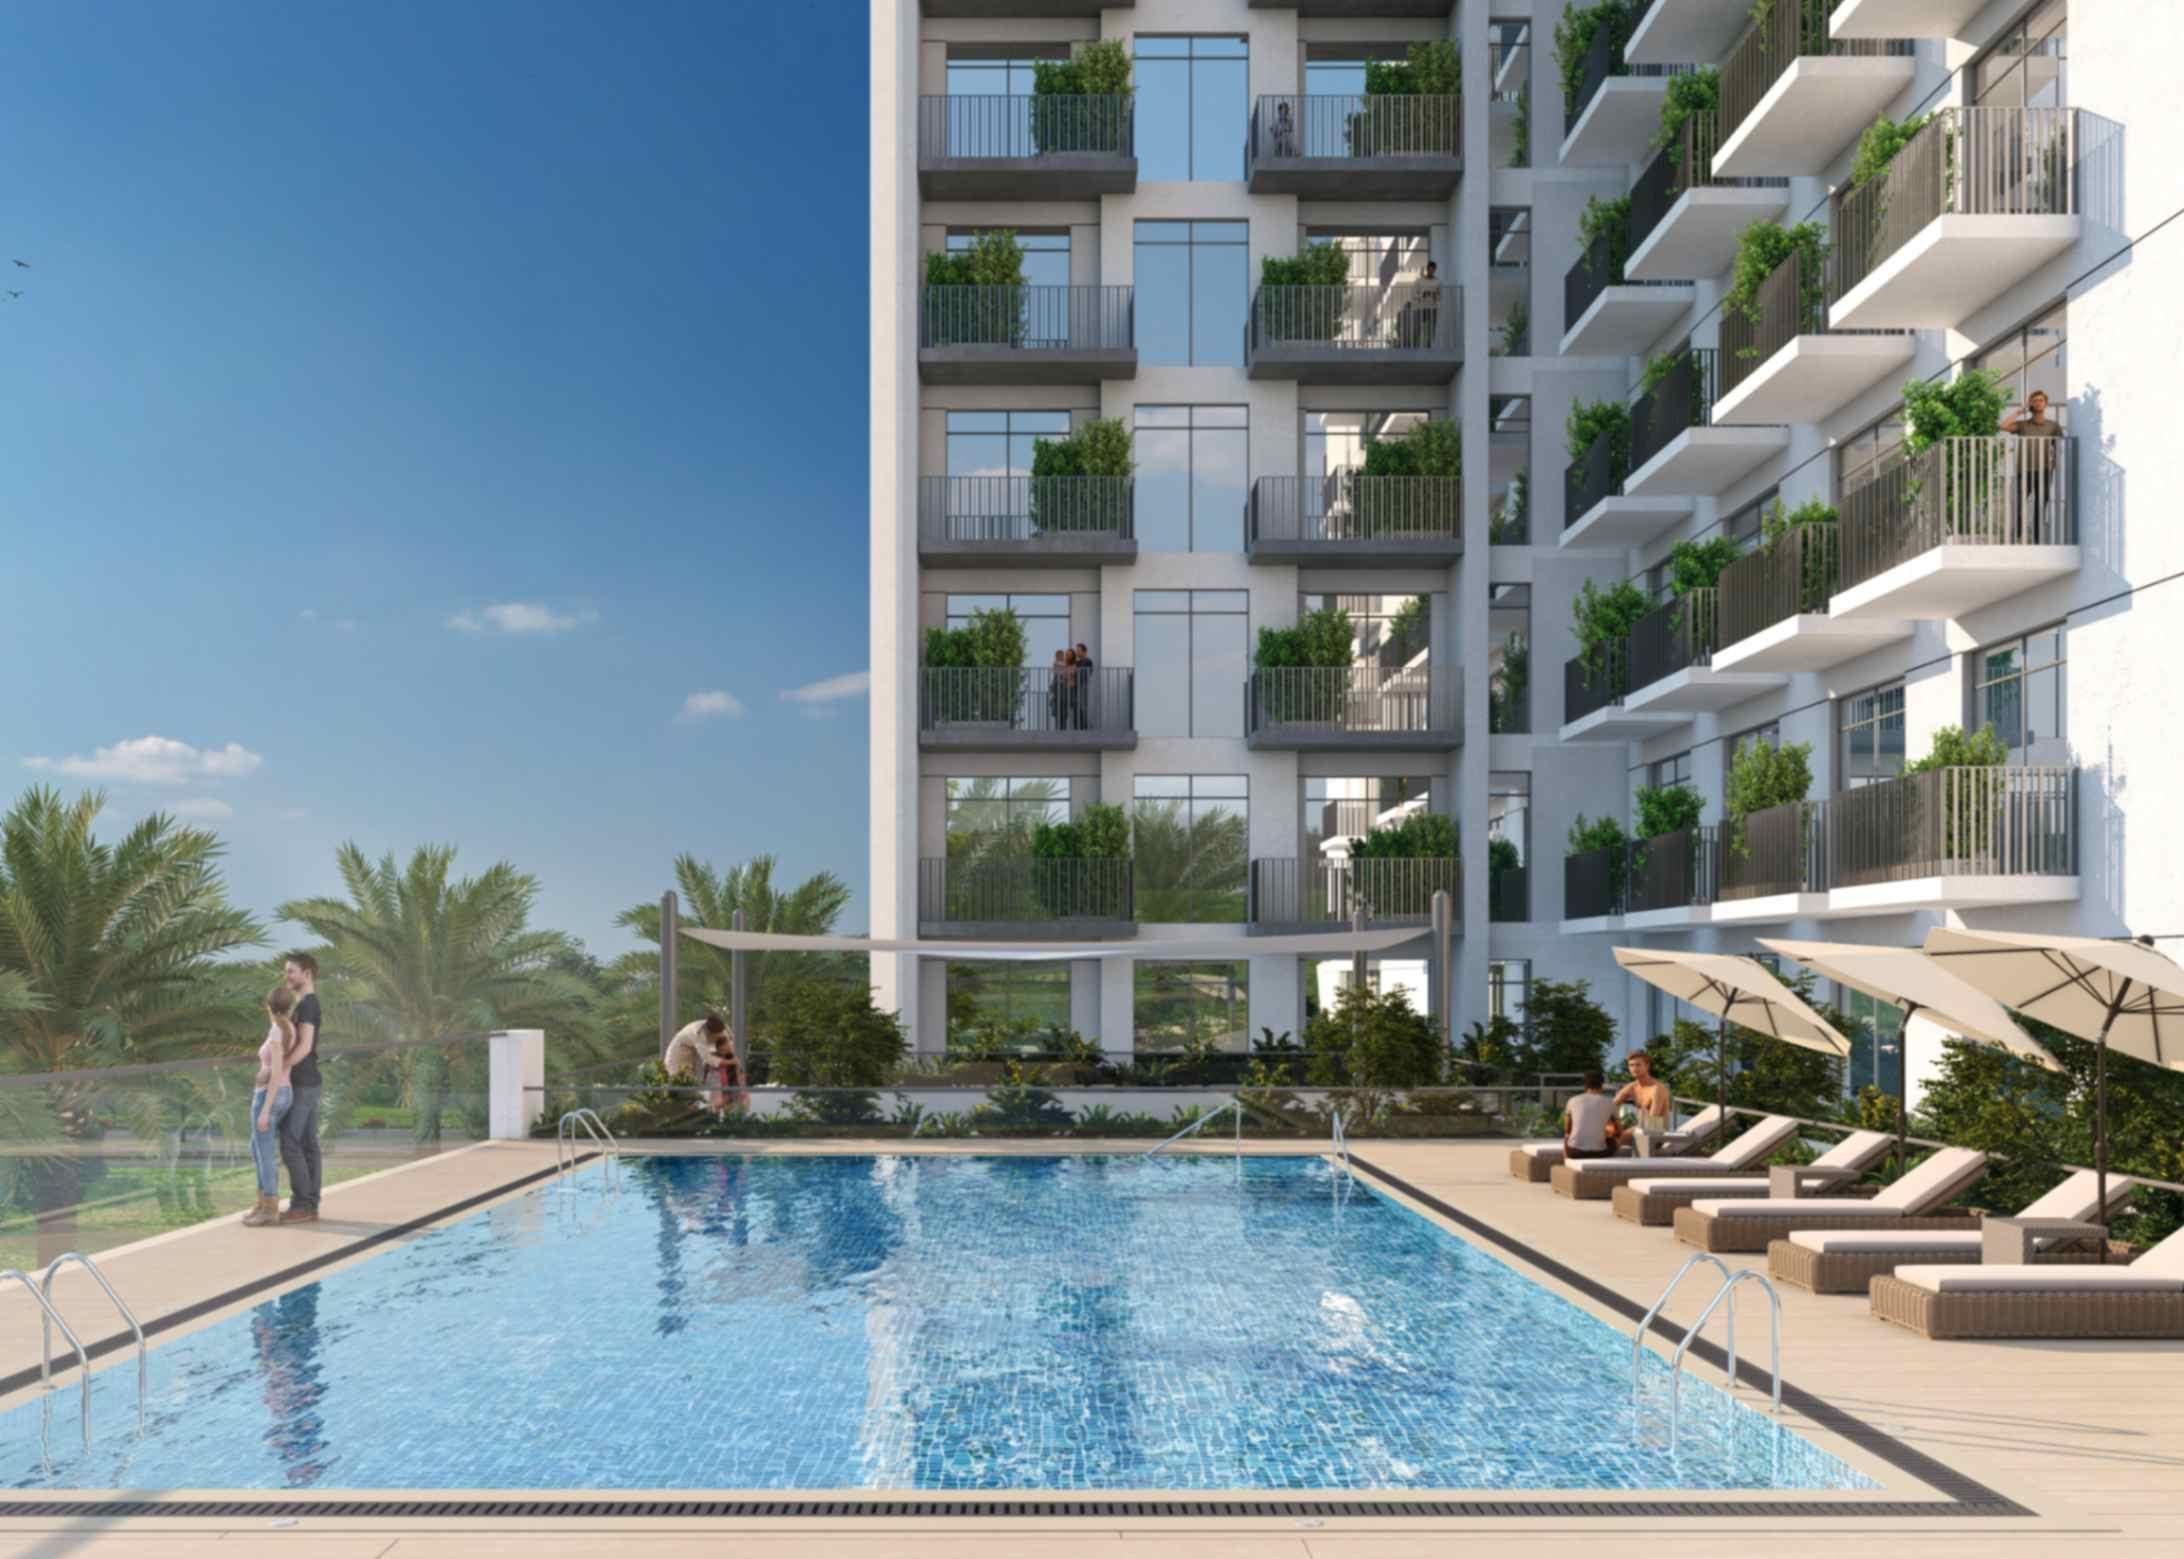
- Adult and kids’ swimming pools
- Fully equipped gym
- Landscaped gardens and walking paths
- Kids play area
- BBQ and leisure areas
- Onsite retail and dining
- Covered parking
- Metro and highway connectivity
Nearby Landmarks
- 1 min – Al Furjan Metro Station
- 5 min – Ibn Battuta Mall
- 10 min – Dubai Marina / JBR
- 12 min – Expo City Dubai
- 15 min – Al Maktoum International Airport
- 25 min – Downtown Dubai / Business Bay
Investment Highlights
- Freehold ownership – available for all nationalities
- Eligible for UAE Golden Visa with investment from AED 750,000+
- Surging demand in Al Furjan ensures strong resale and rental yield
- Studios: ~8% gross rental ROI
- 1 & 2 Bedrooms: ~6.8–7% rental ROI
- Backed by Azizi Developments, one of the UAE’s most reputable developers with 30+ projects across Dubai
- Located within Dubai’s next major residential hotspot
Ideal For:
- First-time homeowners
- Real estate investors seeking mid-term capital appreciation
- Tenants transitioning to ownership
- Business professionals and airport employees
- Families seeking value homes near metro access
📞 Ready to Book or Visit? Let SBJ Real Estate Help You Move In.
Our experienced team at SBJ Real Estate is here to guide you through every step - from unit selection and site visits to booking, payment assistance, and post-handover support.
📍 Visit Us: SBJ Real Estate, Dubai
📞 Call/WhatsApp: +971 50 500 8821
🌐 Website: www.sbjrealestate.ae


 2
 2
 1,293 ft2